
Skip to content
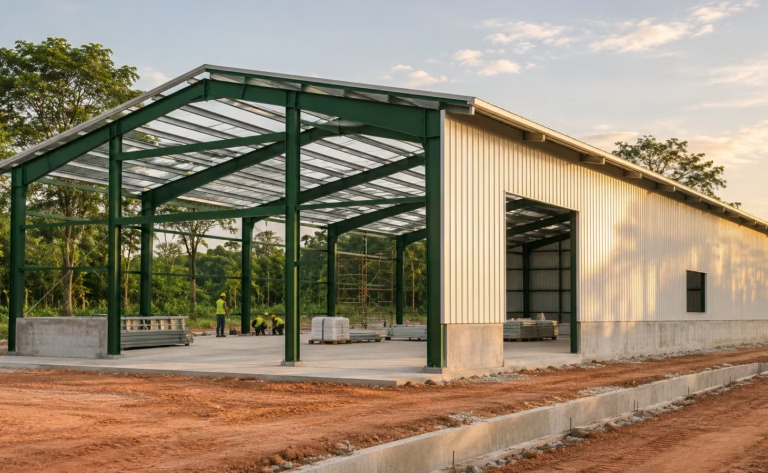
Gabled steel roof frames on concrete columns above an open warehouse floor

PEB Steel Roofs: Plans and Quotes

Check clearances, roof framing and what each installer has priced.

Before requesting a quote for a roof over a warehouse loading bay, mark where trucks turn and reverse up to the dock. Give the designer the height of the tallest loaded vehicle so the columns and overhead services leave the route clear. On the same plan, mark where the rainwater should go. Ask every bidder whether the drainage work ends at the downpipe or includes the connecting pipe to that point.

How the Roof Carries Its Load

PEB stands for pre-engineered building. Its components are designed to work together, fabricated to the drawings and assembled on site. Start at the roof surface: the sheets are fastened to purlins that span between the main frames. The purlins transfer the roof load to the rafters, which carry it to the columns. Bracing stabilises the frame as designed.

Steel roof framing connected to the top of a concrete column
The light-coloured purlins sit beneath the green roof sheets. At the centre, the steel frame meets a concrete column. If you plan to reuse existing columns, have the design team check the measured column-top levels and fixing positions against the drawings before fabrication.

What to Send With the Drawings

Choose the information to include in the drawing brief
Truck reversing towards a warehouse doorThe dashed line shows the reversing path. The double-ended dimension line spans the clear opening between the inner faces of the columns. Dock doorClear widthReversing path
The dashed line shows the reversing path. The dimension line marks the clear opening between the columns.

On the loading-bay plan, mark the truck route, turning area, docking position and clear width needed between columns. On a section drawing, show the loaded vehicle height and the clearance from the finished floor to the lowest obstruction, such as a suspended pipe. This lets the designer check the full route to the unloading point.

Solar panels above the roof and pipework belowA group of rooftop panels and a separate run of suspended pipework occupy different areas of the plan. Solar panelsPipe below roof
Mark each item on the plan and attach the supplier’s model and weight information for that location.

In this example, solar panels sit on the roof and pipework hangs below the frame. If equipment has yet to be selected, ask bidders to list the weight assumed for each item. Once the models are known, have the designer check the actual weights and fixing details against those assumptions before installation.

Drainage route from the eaves to the catch basinA circle marks the downpipe at the end of the gutter. The connecting pipe runs from there to the catch basin. WarehouseNew roofGutterDownpipeCatch basin
Ask the bidder to mark whether the price ends at the foot of the downpipe or includes the pipe to the catch basin.

Send photos of the existing eaves, drainage route and unloading area. Mark the junction between the new roof and the warehouse on the plan. Ask each bidder to draw the gutter, downpipe and discharge point on the same plan and identify that endpoint in the quotation.

Compare Quotes on the Same Scope

Suppose two contractors price a loading-bay roof from the same drawings. Bid A delivers the steel frame to site. Bid B includes the frame and roof covering. Check who supplies the materials, unloads the truck and installs each component before comparing totals.

Example scope for a 600 m² loading-bay roof
ItemBid A Frame deliveredBid B Frame and covering
Steel frameRafters, purlins and bracing as drawn.Rafters, purlins and bracing as drawn.
Sheets and flashingsFrame only. Add sheets, flashings and installation.Sheets and roofing labour included. Confirm the sheet specification and the supply and fitting of flashings.
Delivery and erectionDelivery included. Price unloading and frame erection separately.Erection included. Confirm transport, crane hire and unloading.
Rainwater drainageAdd the gutter, downpipe and connection to the catch basin on the plan.Confirm whether the work ends at the downpipe or reaches the same catch basin.

Ask whether the 600 m² is measured in plan or along the roof slope. If the bidders used different methods, have them price the same quantity. Get prices for the missing work in Bid A and written confirmation of transport, lifting and flashings in Bid B. Then compare both totals for an installed roof draining to the same catch basin.

What to Check at Handover

Truck clearance

Walk the truck route with the site supervisor. Measure between the inside faces of the columns and from the finished floor to the lowest overhead obstruction. Record the measurements on the plan and compare them with the approved drawings.

Drainage route

Follow the gutter to the downpipe with the drainage plan in hand. Check that the discharge point is where the parties agreed and photograph the endpoint of the contractor’s work.

Eaves gutter and downpipe on the front of a steel-roofed loading bay
The circle marks the downpipe outlet. If the contract includes the pipe to the catch basin, continue the inspection to that connection.

Handover records

Check the contract list against the as-built drawings and inspection records for the frame, connections and roofing. Read the warranty scope and term, and keep the repair contact details with the warranty.

Outstanding work

If you find water staining where the roof meets the warehouse, photograph it and mark the location on the plan. Record who will address it and when to reinspect. At the follow-up, note whether more work is needed or the item can be closed.

Frequently Asked Questions

Can I get a roof-only quote for existing concrete columns?

Yes. Send the roof designer the existing column and foundation drawings and identify any gaps. Before ordering the steel, ask the designer to state the reactions at each support. A structural engineer can then check whether the existing columns, foundations and fixings can carry those loads.

Does a PEB frame quote include roof sheets and installation?

It depends on the scope. Look for rafters, purlins and bracing, then check separately for metal sheets, flashings and roofing labour. If a bidder lists only a “roof package”, ask for an itemised breakdown of materials and labour before comparing totals.

Which records should I keep for a future solar installation?

Keep the approved and as-built drawings, plus the designer’s record of the area allowed for panels, the assumed weight of the panels and mounting system, and the fixing locations. Once you choose the equipment, have a structural engineer compare its specifications with the original assumptions. If there is no documented allowance for solar, ask the engineer to assess the drawings and the roof as built before installation.